
Structural Glass Systems
Structural glass systems engineered for transparency, daylight, and large spans.
Enable highly transparent envelopes with minimal visible structure—achieved through precise engineering and detailing.
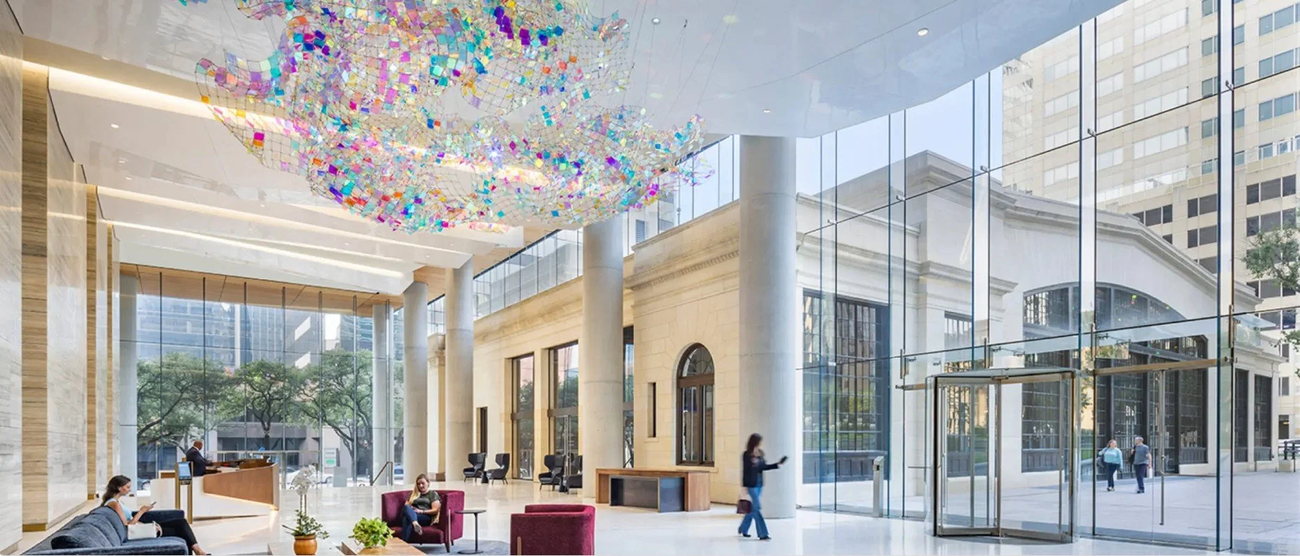
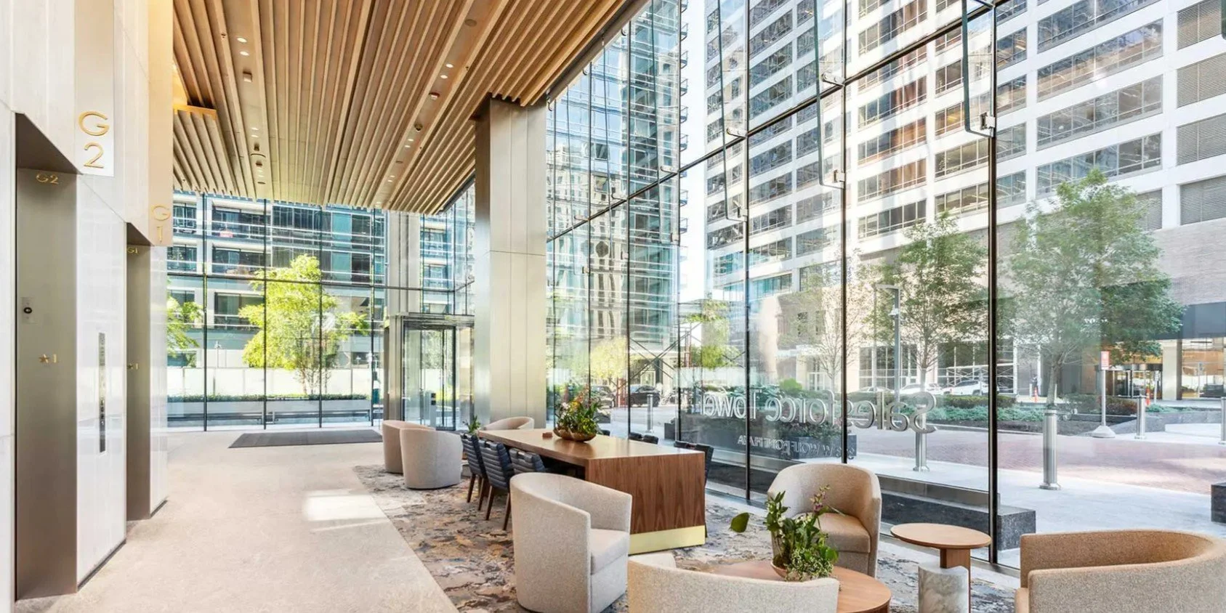
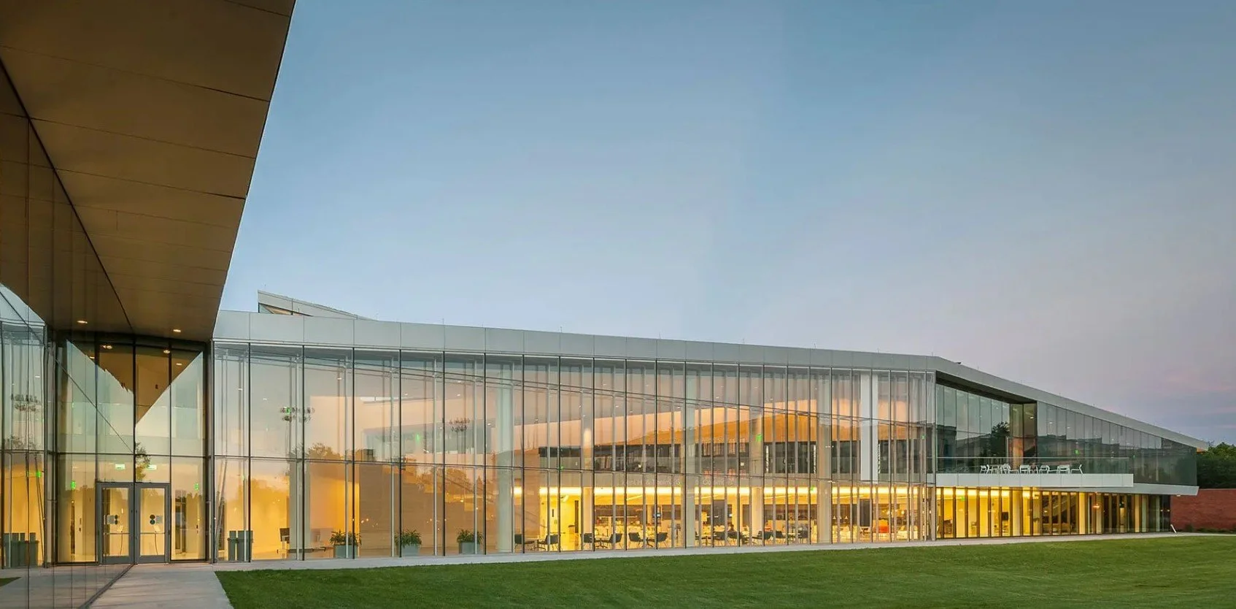
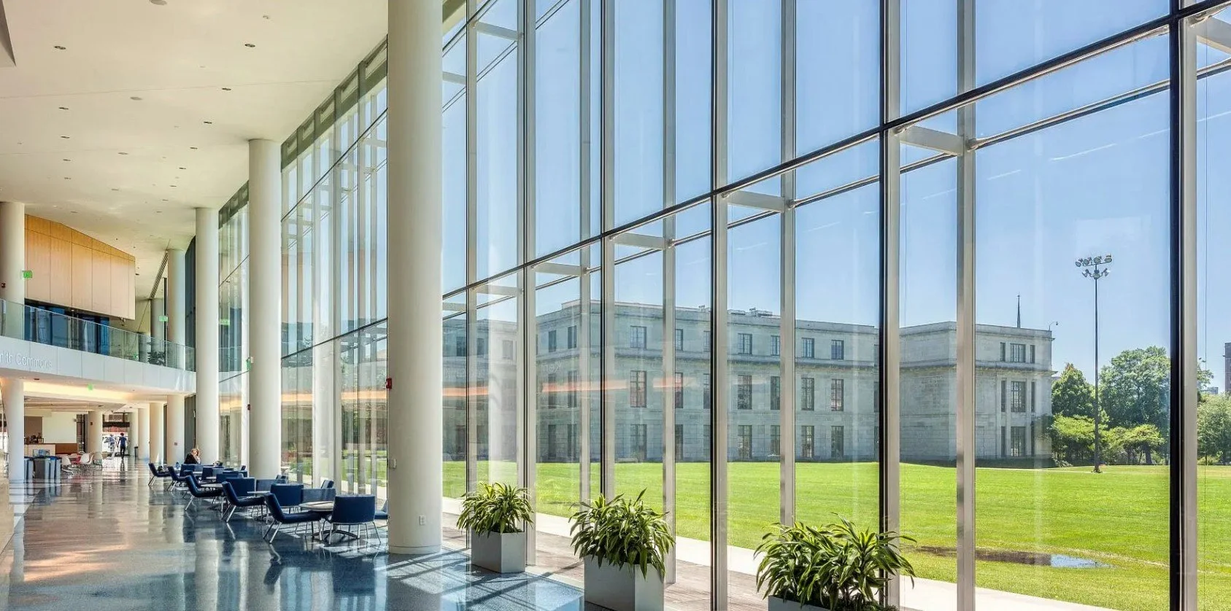
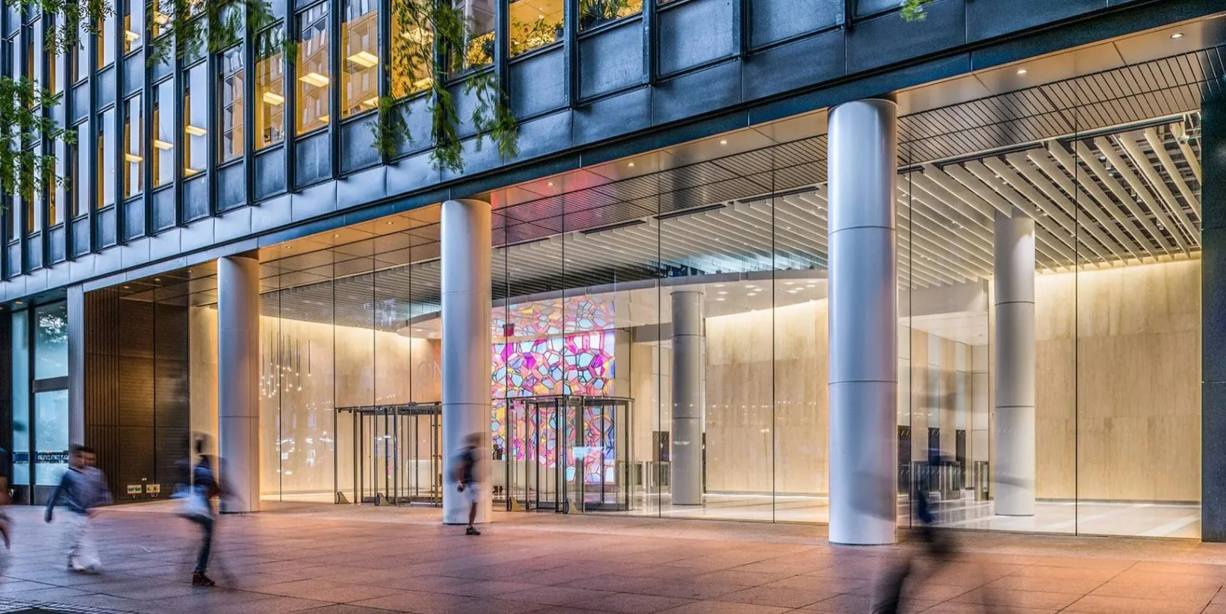
Floor to ceiling clear span façades.
Glass fin façades.
Cable-supported walls.
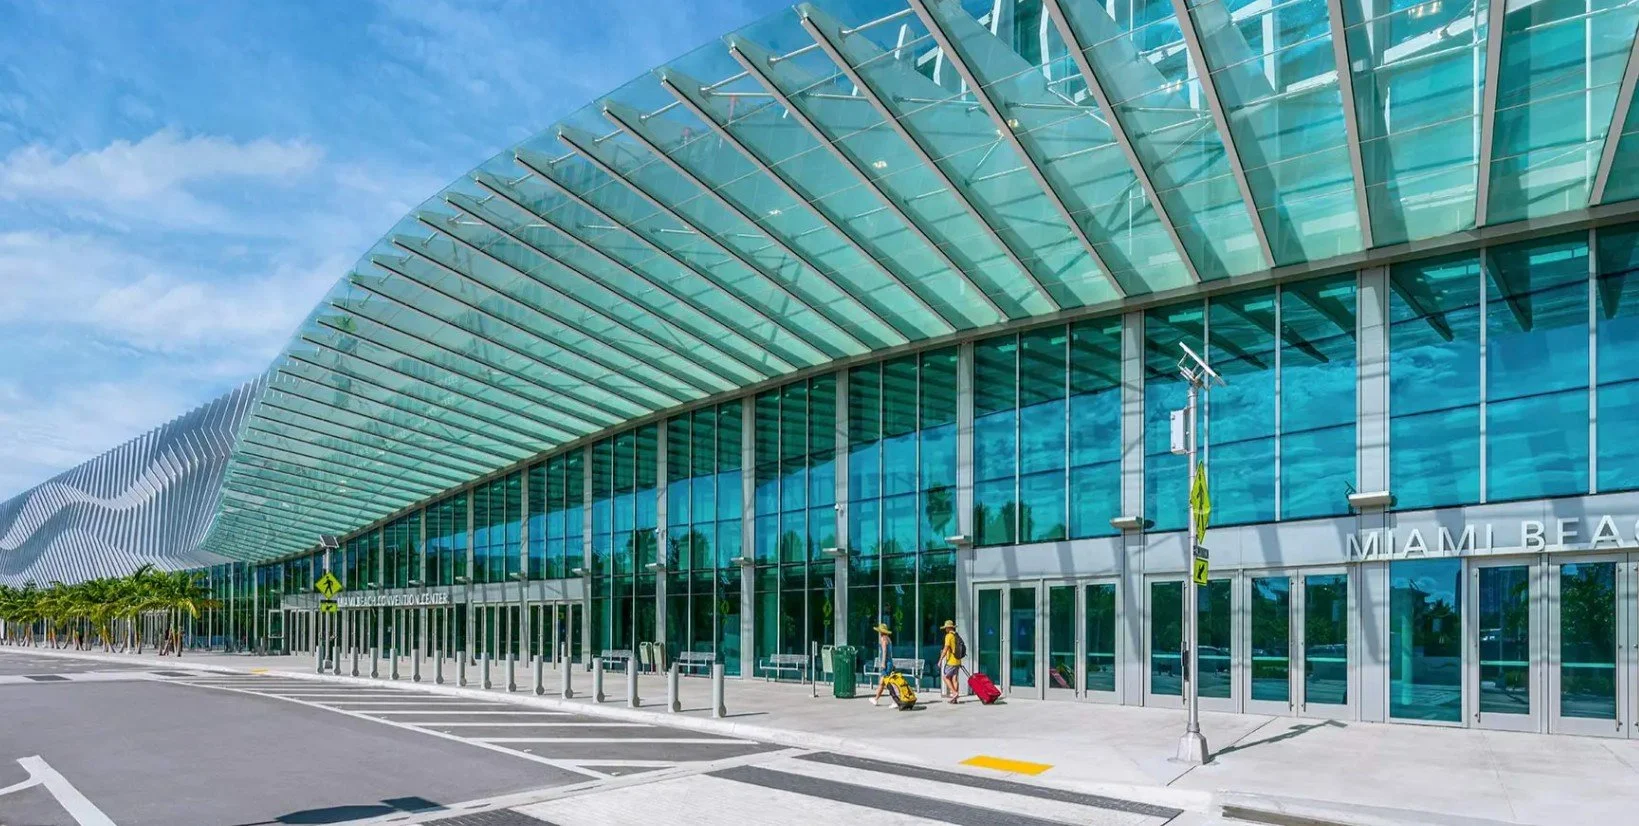
Overhead glazing.
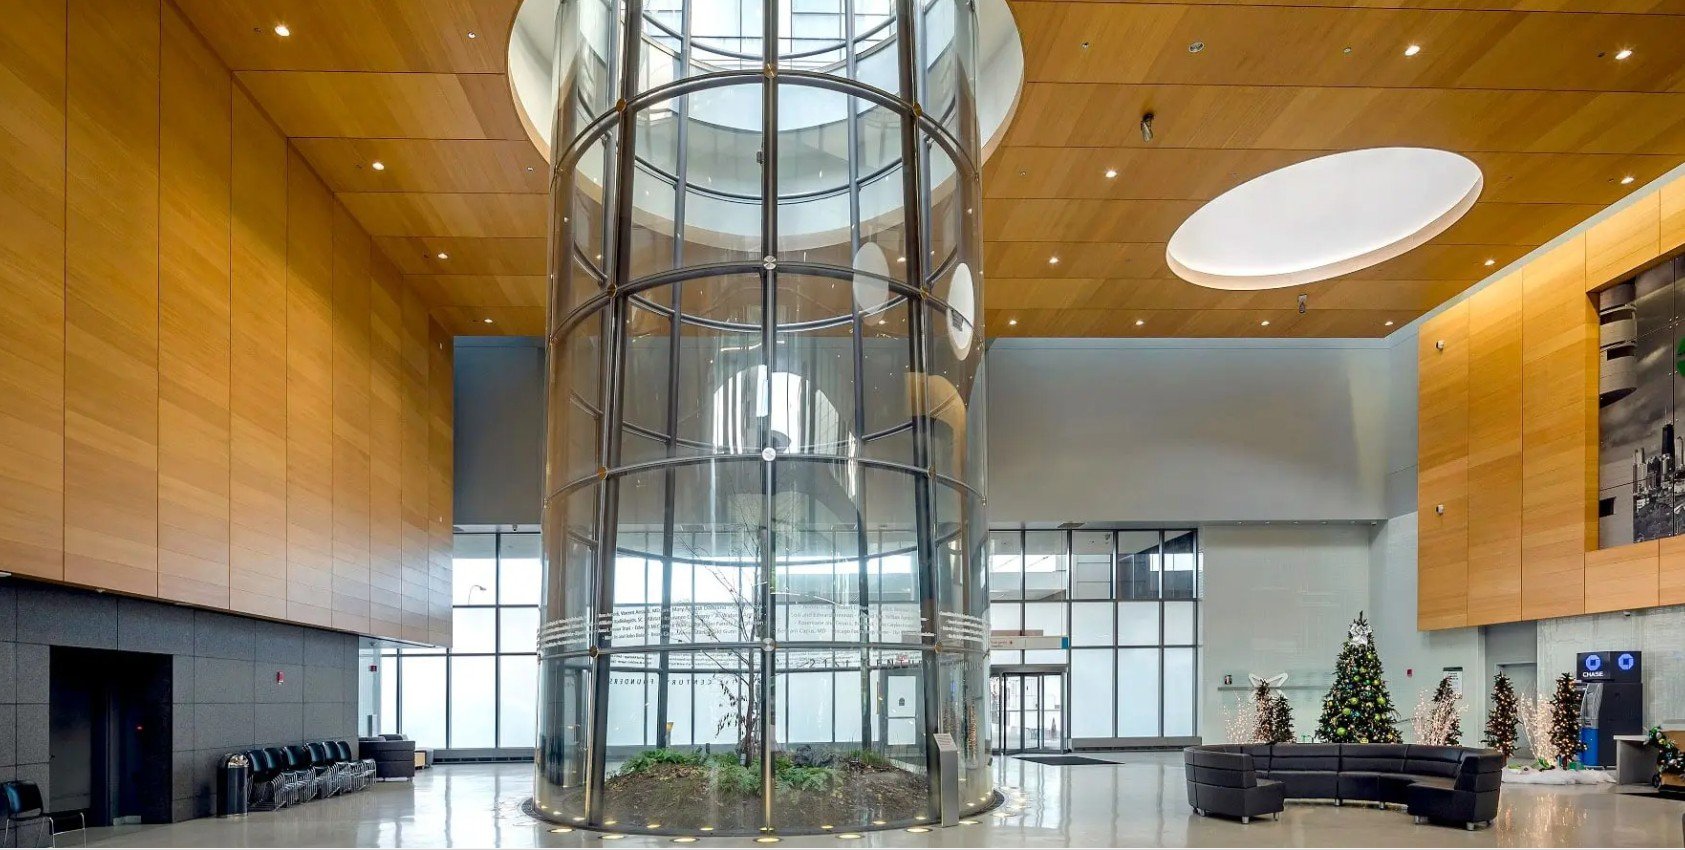
Specialty installations.
-
Clear Span Systems
Glass Fin Systems
Wood Fin Systems
Metal Fin Systems
Cable Net Systems
Overhead Glazing Systems
Decorative Fin Structures
Specialty Glazing
Impact Systems
-
Gratis Design Assistance
Structural Glass Engineering
Parametric Modeling
Custom Structural Glass Systems
Large Glass Panel Integration
Connection Design & Detailing
Installation Coordination
-
Structural glass assemblies combine engineered glass with specialized support systems designed to minimize visible framing while maintaining structural performance.
Common materials include:
Laminated Glass
Insulated Glass Units
Structural Glass Fins
Steel Support Systems
Aluminum Support Systems
Cable Support Systems
Timber, Glass, Steel, Aluminum, or Clad Fin Systems
Systems may incorporate custom connection hardware, specialty coatings, and engineered support structures based on project requirements.
-
Engineering-led.
Coordinated across design, fabrication, and installation to ensure clarity and performance at scale.
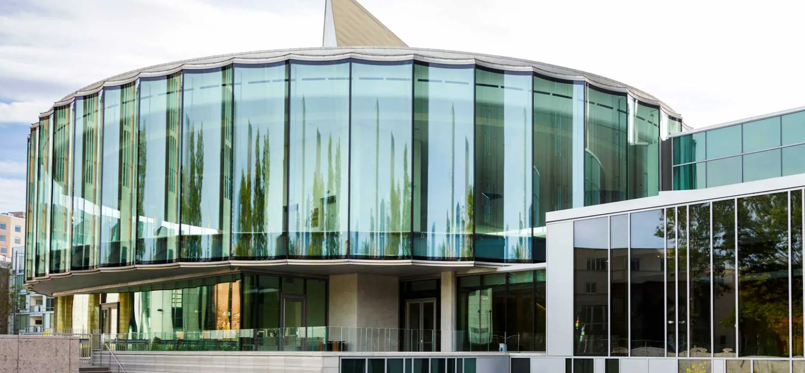
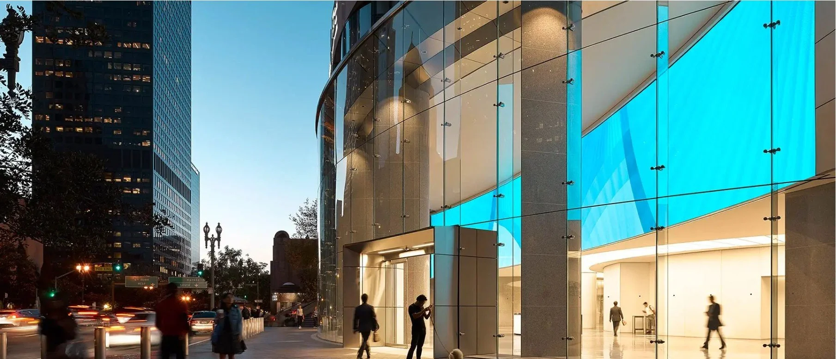
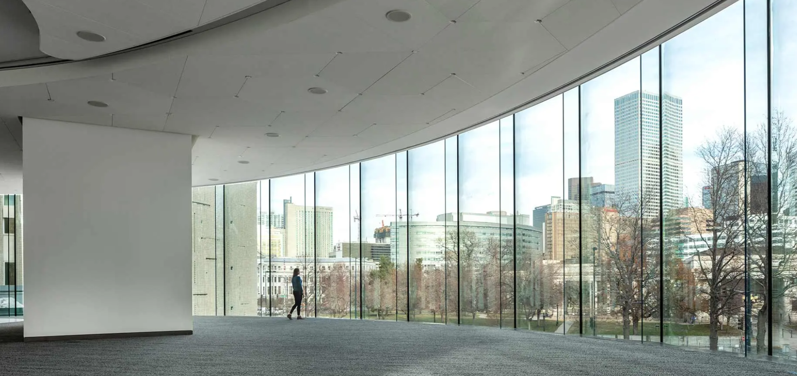
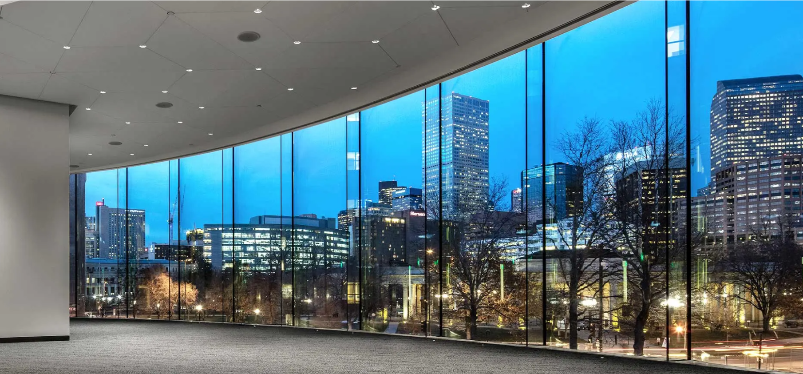
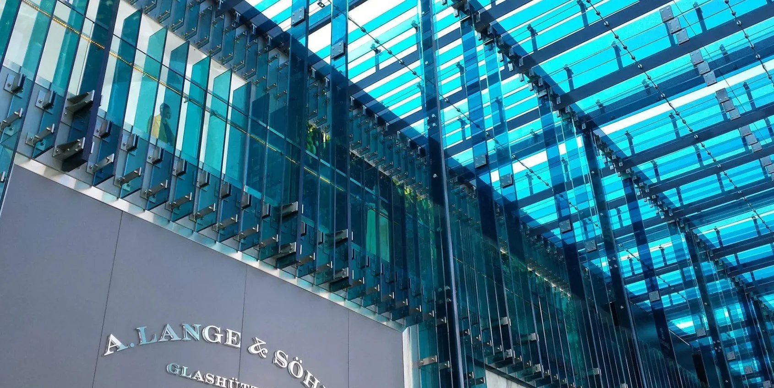
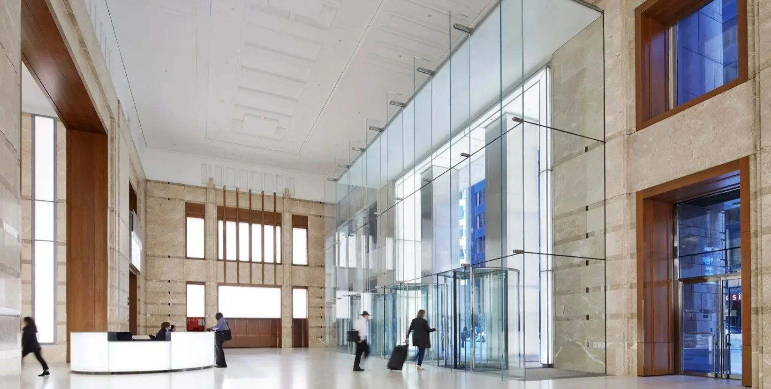
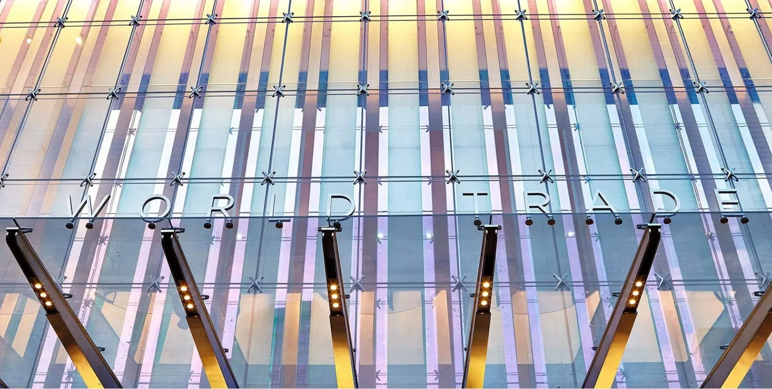
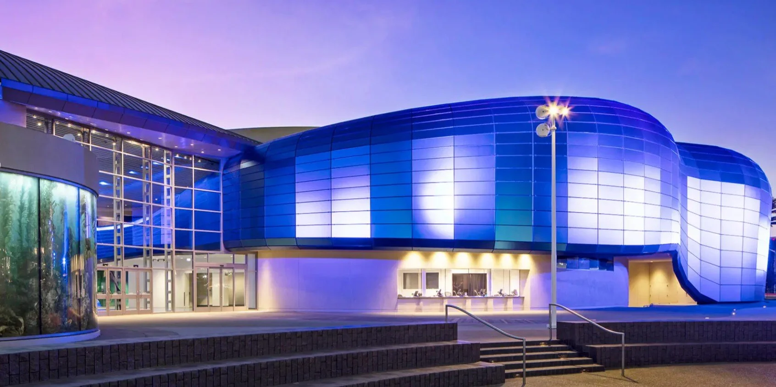
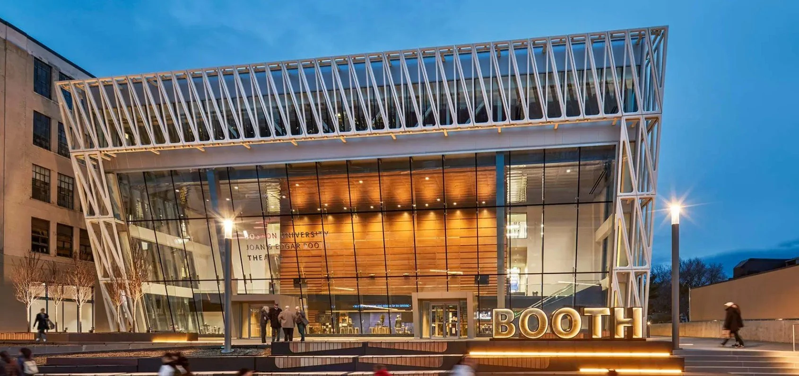
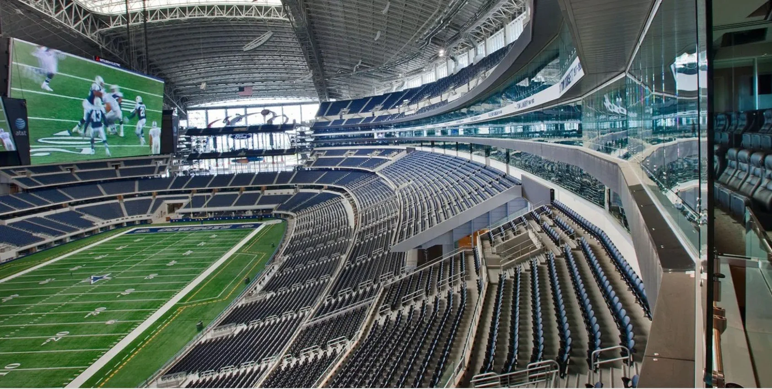
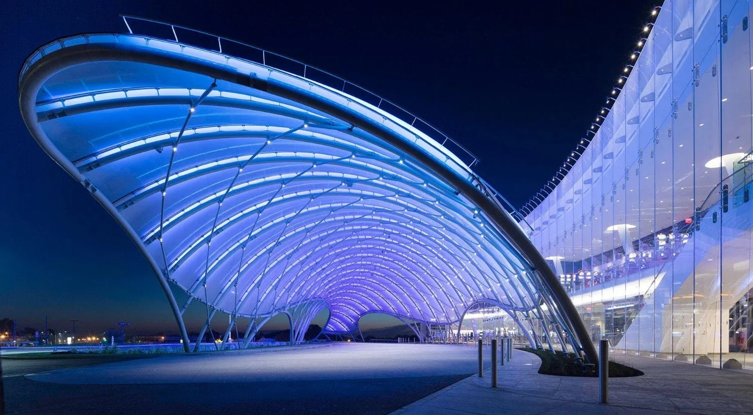
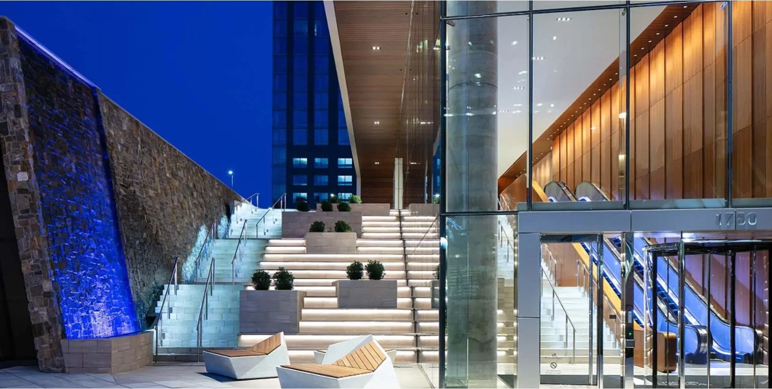
Used where clarity, scale, and structural precision are critical.
Built with Sentech Architectural Systems — engineering transparency at scale.
Since 2006, Sentech has developed structural glass systems that span farther, reduce structure, and support complex design intent.
Advanced engineering.
Minimal structure.
Maximum clarity.
Clear Span Systems
316 stainless steel channels construction
Walls up to 40' tall, without mid-span bracing
Maximum panel width = 10'-9", 12’0”, 14’0”
VetraSpan-H
Large-span glazing systems designed to maximize transparency with minimal structural interruption.
Glass types: Insulated, laminated, double insulated and Low-E coated glass options
Maximum Panel Width: 9’ - 6”
VetraSpan
Use with monolithic, laminated & insulated façades
Maximum panel height without splices = 40'
Maximum IGU height with soft (sputtered) coatings = 40'
Maximum Panel Length: 16’ - 0”
Shapes: Rectangular, trapezoidal, or round
Glass Fin Systems
316 stainless steel construction
Walls up to 100'+ with mid-span bracing
Walls up to 60' tall without mid-span bracing
Maximum fin height without splices = 60'
VetraPoint
VetraPatch
316 stainless steel construction
Corner fittings available in diamond, round, rectangular, oval or custom shapes
Glass joint fittings are available in rectangular shapes
316 stainless steel construction
Walls up to 60' tall
Fin depths up to 3'-0"
Maximum fin height without splices = 60'-0"
Structural glass fin systems that support expansive façades with minimal visible framing.
VetraFin-G
Maximum fin spacing/panel width = 10'-9"
Maximum IGU height with soft (sputtered) coatings = 60'
Recommended fin spacing = 6' to 8'
Use with monolithic, laminated & insulated façades
All fittings can be used for vertical or overhead applications (fin walls or canopies)
System is designed to be used with tempered glass (insulated, laminated, monolithic)
Maximum IGU height with soft (sputtered) coatings = 18'-0"
Maximum IGU height with hard (pyrolytic) coatings = 16'-0"
Recommended maximum fin spacing = 7'-0"
Fin depth ration 25:1
Wood Fin Systems
Glass connections & concealed support system
Concealed, toggle-type glass connections
Can be designed with glass panels up to 50” tall
Curved or flat façade applications
Optional exterior decorative wood cap
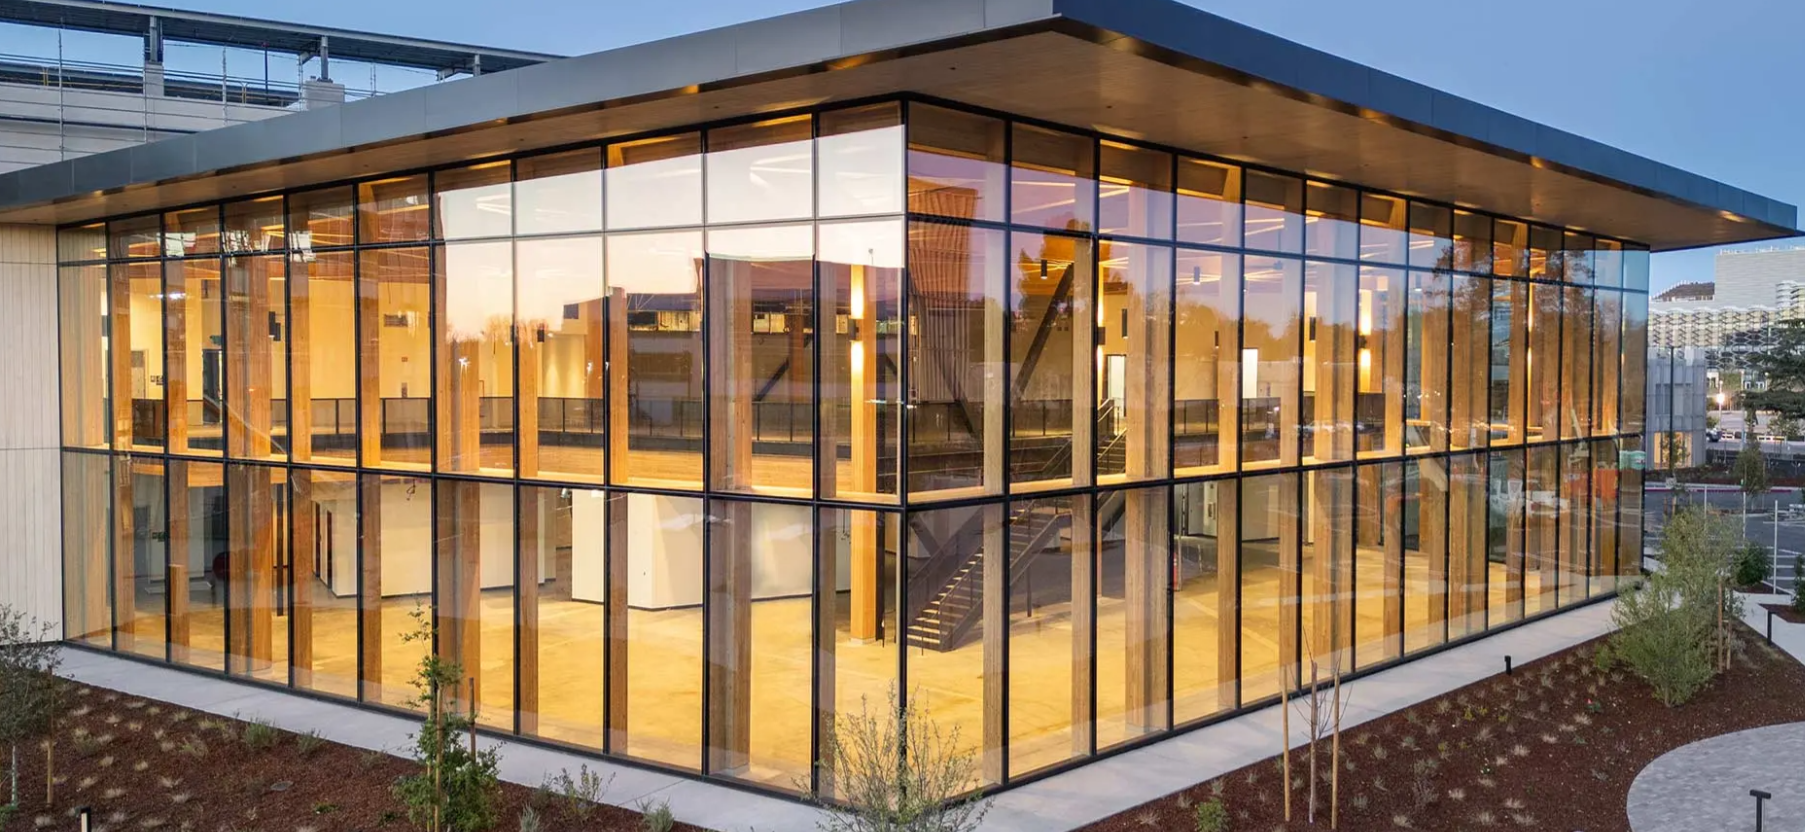
Hybrid structural systems combining glu-lam wood fins and glass for warmth, performance, and transparency.
VetraFin-W
Unlimited wood species & finish options
Can be used with all insulated or laminated glass types & makeups
Sustainable, renewable components
Ultra-low embodied carbon
Metal Fin Systems
6061-T6 aluminum construction
Walls 100'+ with mid-span bracing
Walls up to 40', without mid-span bracing
AESS steel construction
Walls 100'+ with mid-span bracing
Walls up to 60' tall, without mid-span bracing
VetraFin-T
6061-T6 Aluminum or AESS steel construction
Walls up to 100'+ with mid-span bracing
Walls up to 60' tall without mid-span bracing
VetraFin-S
High-strength metal fin systems engineered to support large glass façades with precision and rigidity.
VetraFin-A
Maximum IGU size with high-performance coatings = 10'-9" x 60'
Recommended fin spacing = 6' to 8'
Use with monolithic, laminated & insulated glass
Maximum IGU height with high-performance coatings = 10'-9" x 60'
Recommended fin spacing = 6' to 8'
Use with monolithic, laminated & insulated glass
Maximum IGU size with high-performance coatings = 10'-9" x 60'
Recommended maximum fin spacing = 6' to 8'
Use with monolithic, laminated & insulated façades
Cable Net Systems
Fitting shape options: diamond, round, oval or custom
Fitting connection options: point or patch
316 stainless steel construction
1-way or 2-way cable arrangements
Maximum wall height for 1-way cables = 60'
Cable-supported glazing systems enabling ultra-transparent façades across large spans.
VetraNet
Maximum wall height for 2-way cables = 100'
Recommended panel aspect ratio = 1 to 1.3
Recommended cable spacing = 6' to 8'
Use with all tempered glass types (insulated, laminated, monolithic)
Overhead Glazing Systems
Designed for openings up to 26-feet and over 100-feet
Uses single curvature jumbo glass panels, spanning the entire opening
Glass joints are spaced at 10-feet on center maximum
System spans: Single fin all-glass systems = 60'
System spans: Single fin impact-resistant all-glass system = 28'
System spans: Single layer lattice structure vault system = 100'
VetraSky-G
316 stainless steel construction
Skylights with span up to 60'
Maximum fin length without splices = 60'
Maximum fin spacing/panel width = 10'-9"
Glass Canopies & Open Enclosures
Engineered glass systems for skylights and canopies, delivering daylight with structural performance.
VetraSky
Rise-to-span ratio will vary depending on loads & opening dimensions
Applications can be designed with laminated, Low-E coated & insulated glass
Available with bird-friendly glass
Maximum IGU length with soft (sputtered) coatings = 60'
Recommended fin spacing = 6' to 8'
Use with monolithic, laminated & insulated façades
Decorative Fin Systems
Decorative glass fins up to 60' tall
Laminated glass fins used for redundancy and retention
Aluminum fins in modules up to 30' tall
316 stainless steel hardware connections
Architectural fin systems designed to enhance façade rhythm, depth, and visual expression.
Decorative Fins
Color or metal interlayers
Shaped glass and aluminum fins
Dichroic glass fins
Exterior fins can be added to any glass or metal fin system
Impact Systems
Glass fin walls up to 28’ tall
Jumbo glass panels up to 28’ high by 10’ wide
28’ tall maximum fin height without splices
Recommended fin spacing = 6’ to 10’
High-performance glazing systems engineered to meet impact, safety, and code requirements.
VetraFin Impact
Use with laminated or insulated glass
No visible exterior metal components
Can be used for façade & overhead glazing applications
Approved by Florida building code (FPA #FL33111)
Specialty Glazing Systems
Custom glazing systems developed for unique architectural conditions and performance requirements.
Sentech supports state-of-the-art complex glazing applications through structural glass engineering and custom system development.