Denver Museum of Art — Sie Welcome Center
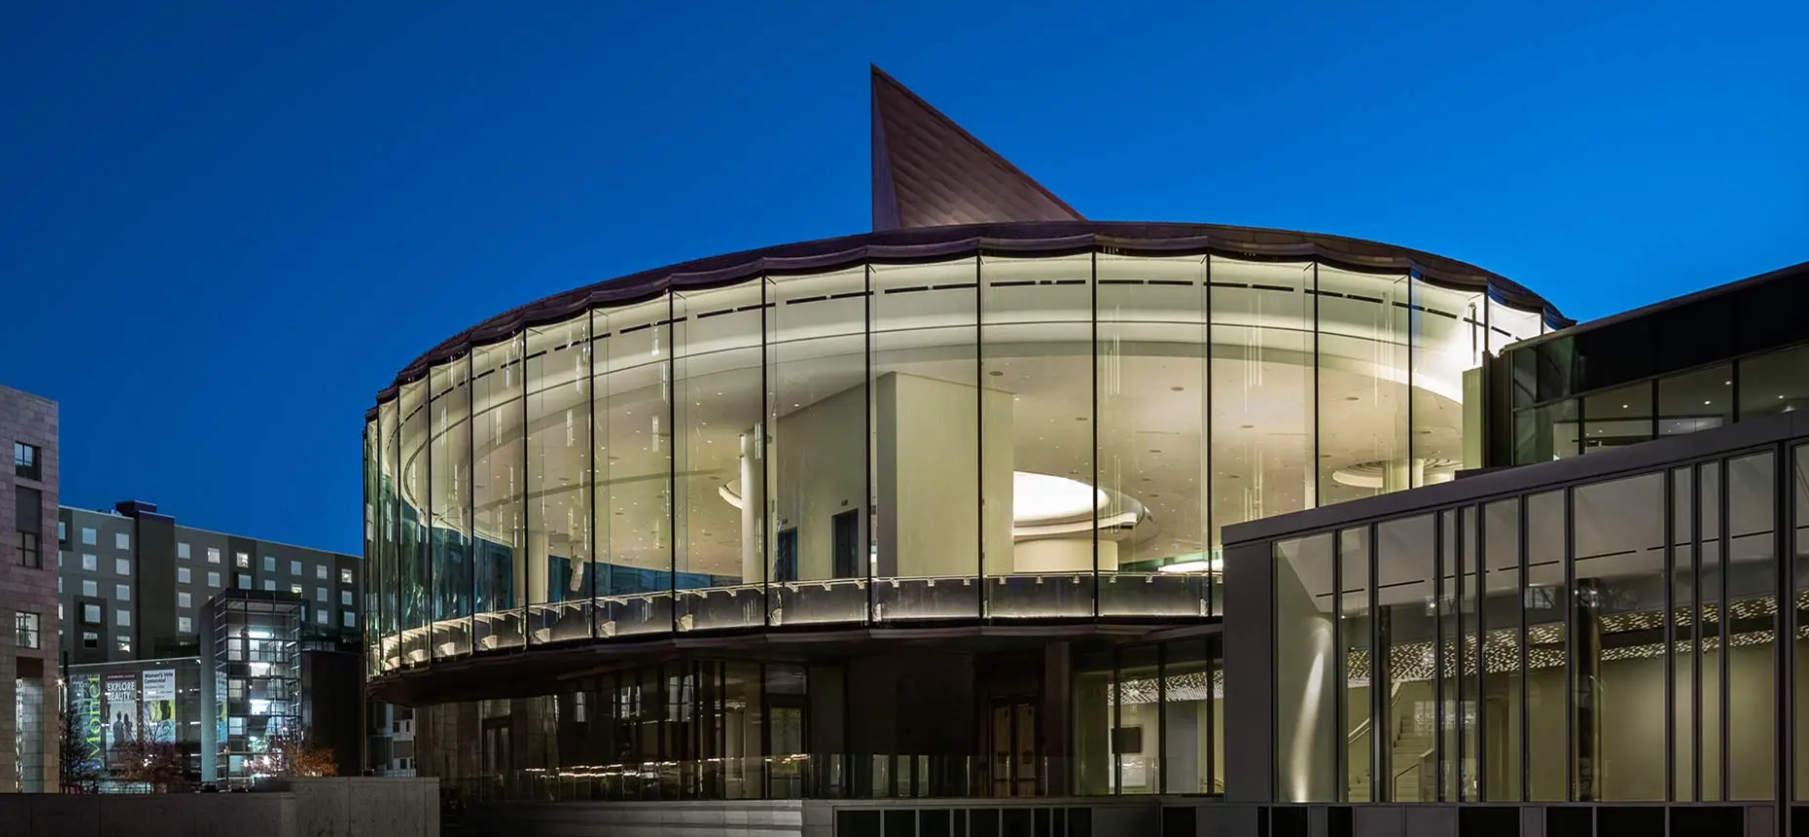
Curved structural glass panels form a luminous gateway to the museum campus.
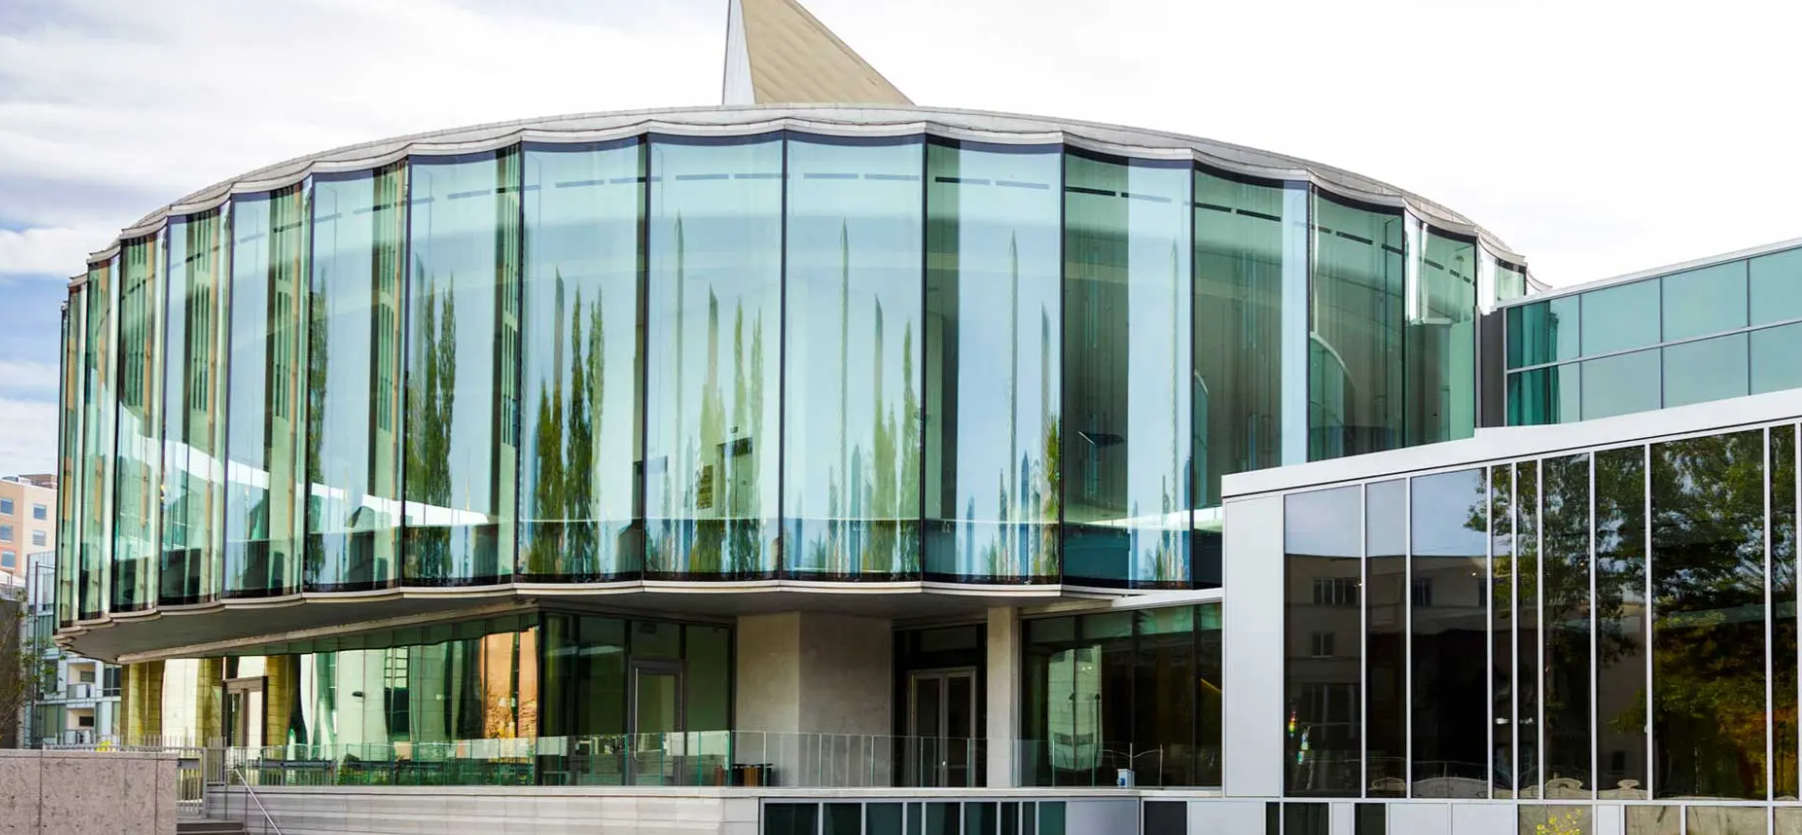
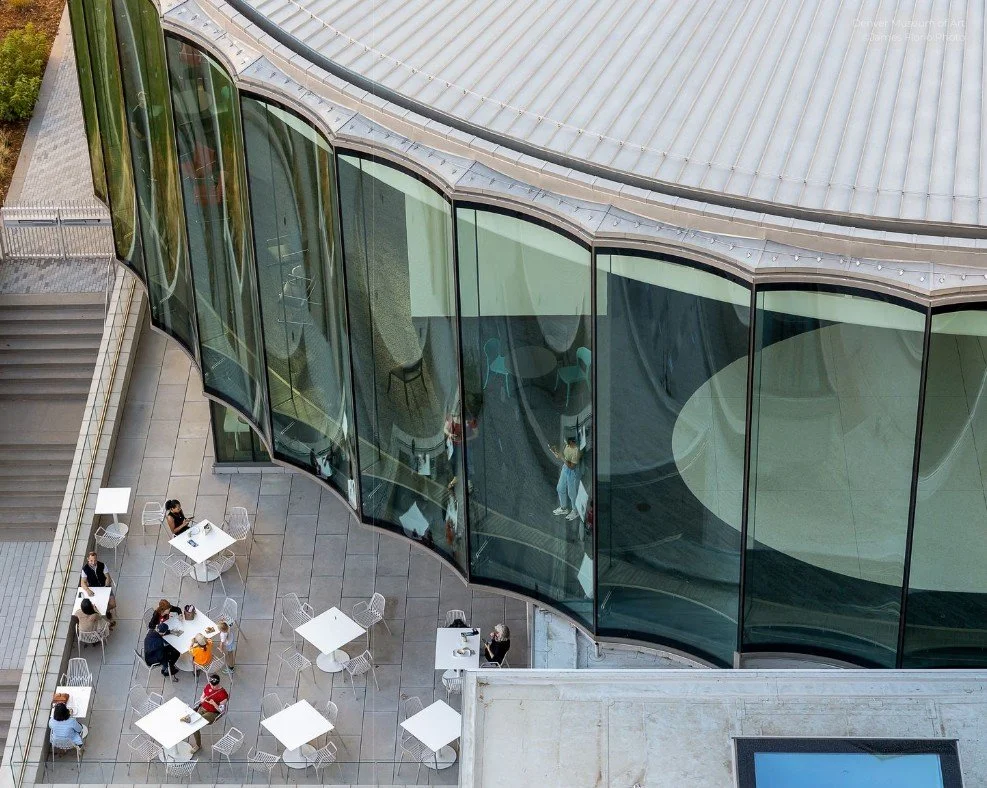
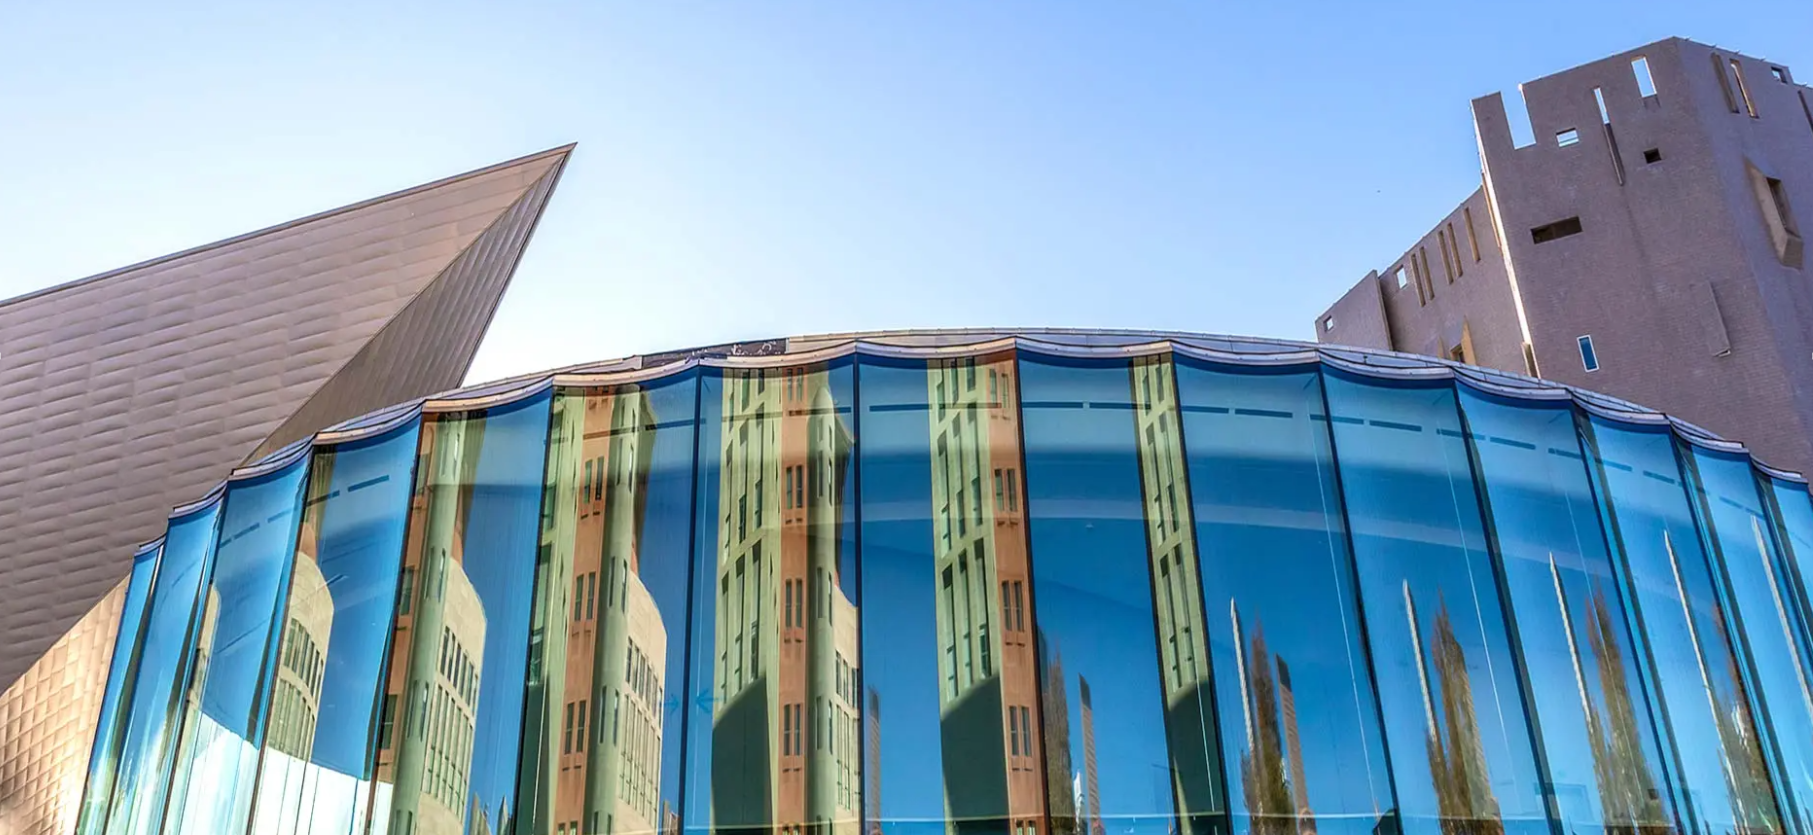
The welcome center’s elliptical envelope is formed by jumbo curved insulated glass panels supported by full-height structural glass fins.
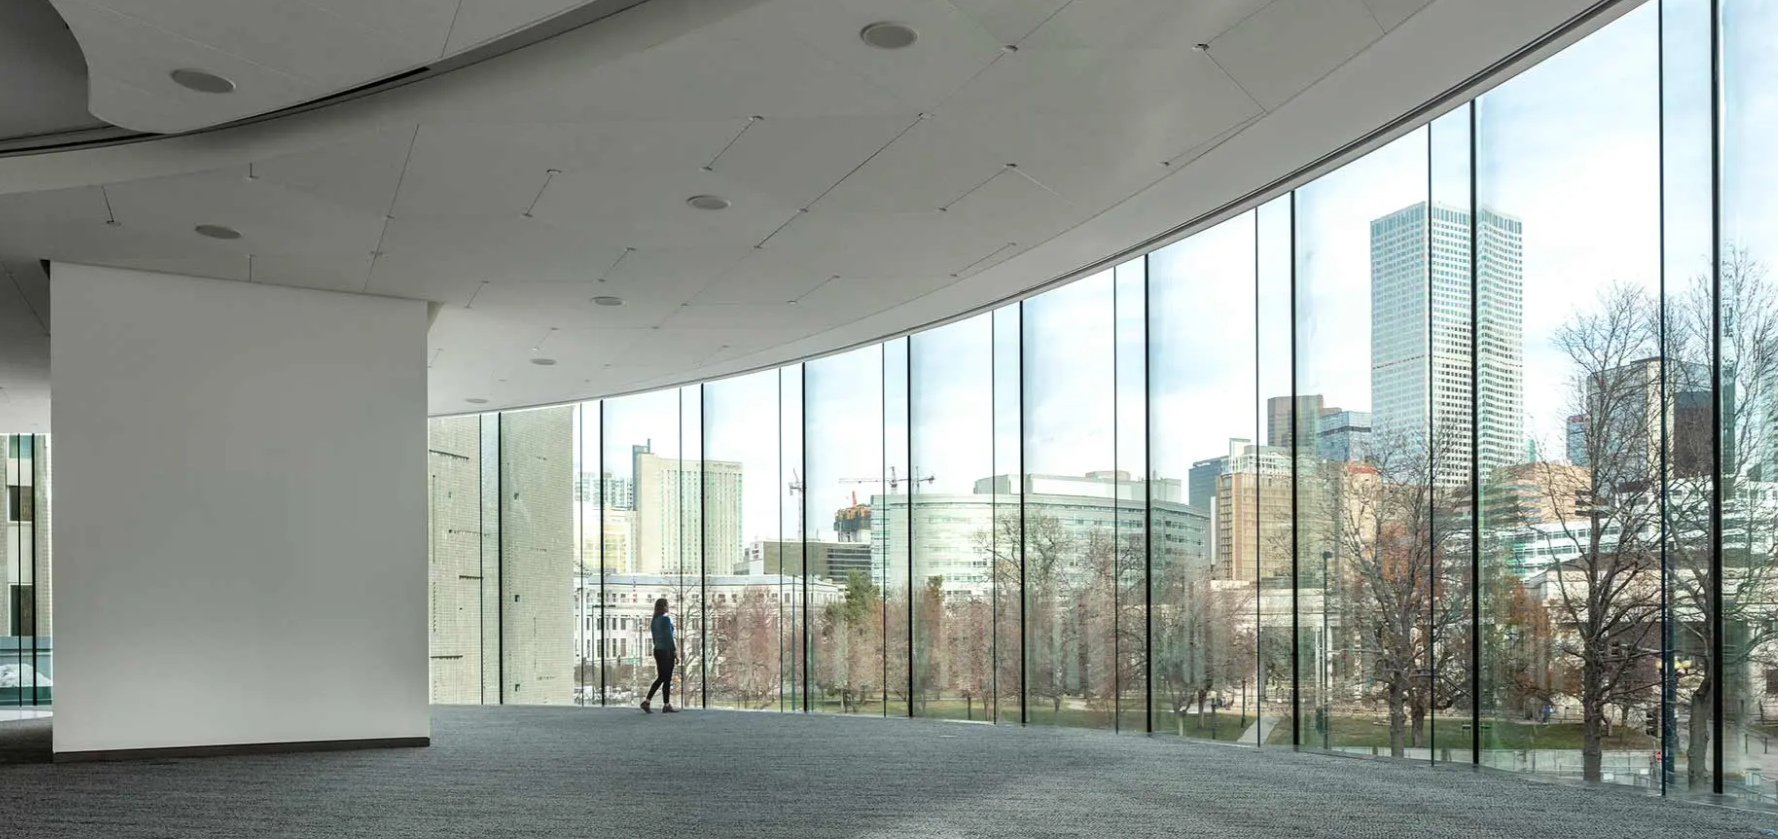
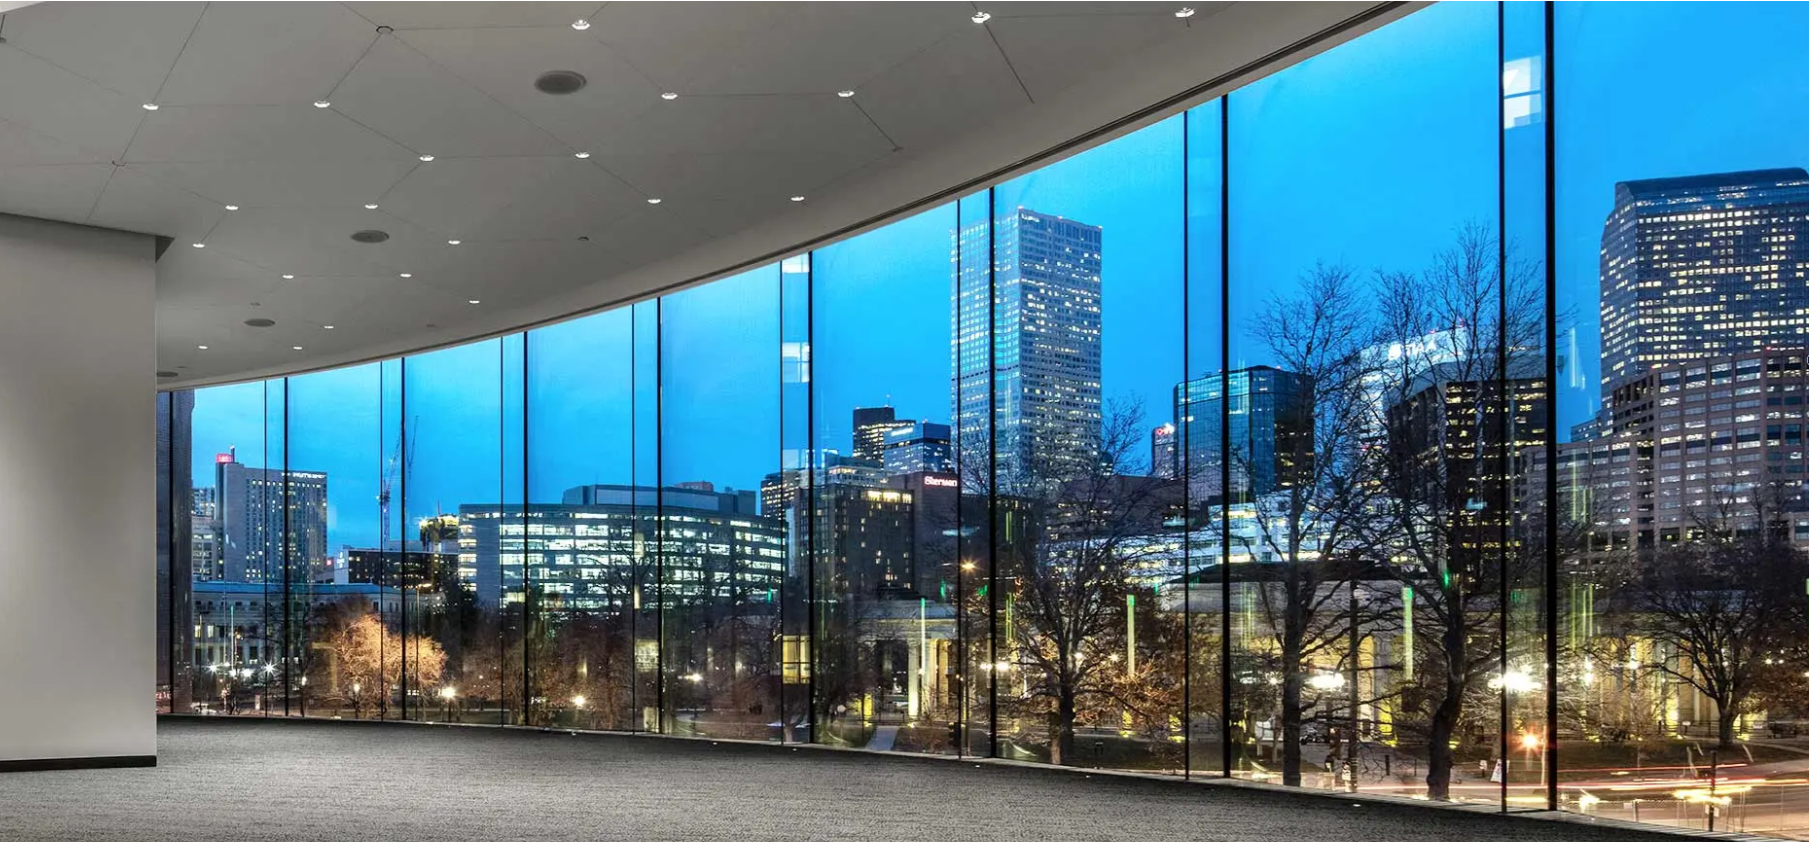
The system minimizes visible metal connections while maximizing daylight, transparency, and visual openness within Denver Museum of Art Sie Welcome Center.
A scalloped façade geometry follows the building’s elliptical footprint, using 52 curved panels with consistent cross sections and varying dihedral angles to maintain continuity around the structure.
First known application of jumbo curved insulated glass panels at this scale and complexity in an elliptical structural glass façade with seismic considerations
Location
Denver, Colorado, USA
Completion
2020
Manufacturer
Sentech Architectural Products
Product System
Jumbo Glass Fin Façade System
Scope
Façade Design / Engineering / Material Supply
Photos: James Florio, Eric Stephenson
-
50,000 sq ft welcome center
25-foot tall curved insulated glass panels
8-foot-wide jumbo glass panels
52 structural façade panels
Elliptical façade geometry
Vertical structural glass fin support system
Laminated insulated low-e glass
-
Owner
Denver Museum of Art
Architect
Machado Silvetti
Fentress Architects
General Contractor
Saunders Construction
Glazing Contractor
Harmon, Inc. -
Best Jumbo Glass Project — Glass Magazine Awards — 2019
Award of Merit, Cultural/Worship — ENR Mountain States Best Projects — 2020
LEED Silver Certified -