Mass Timber A
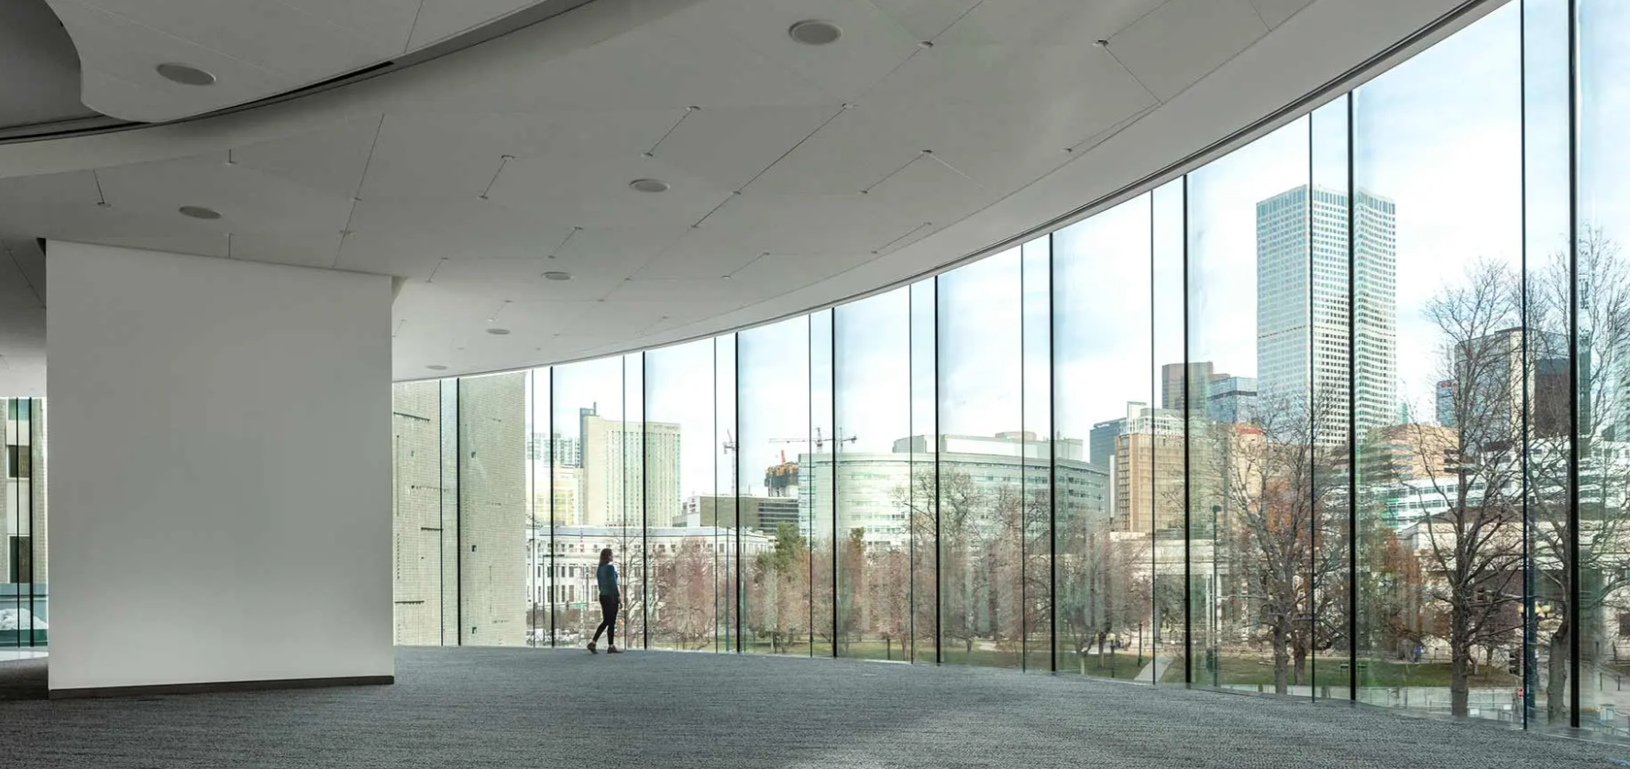
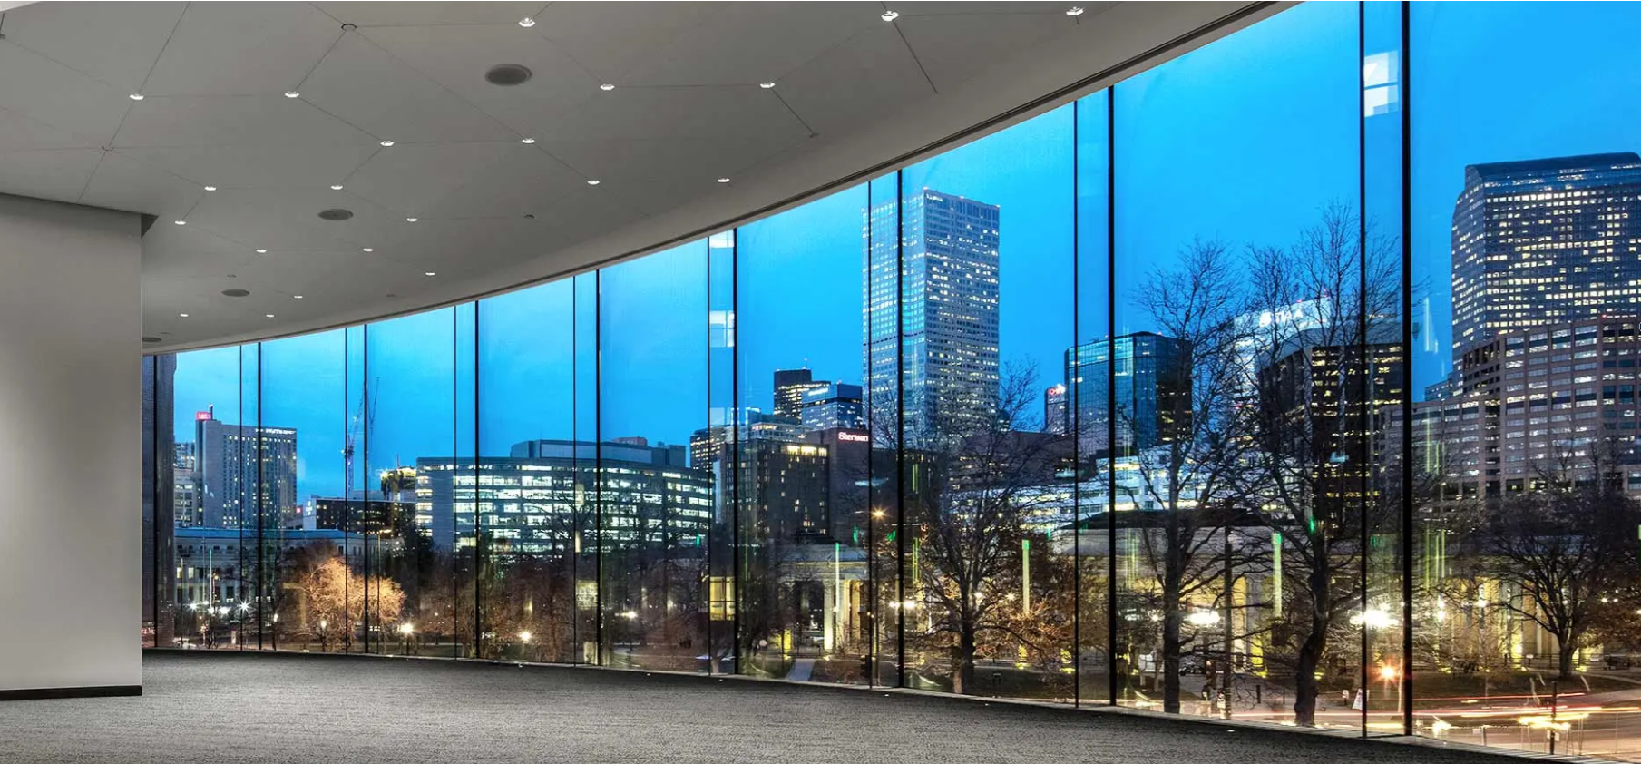
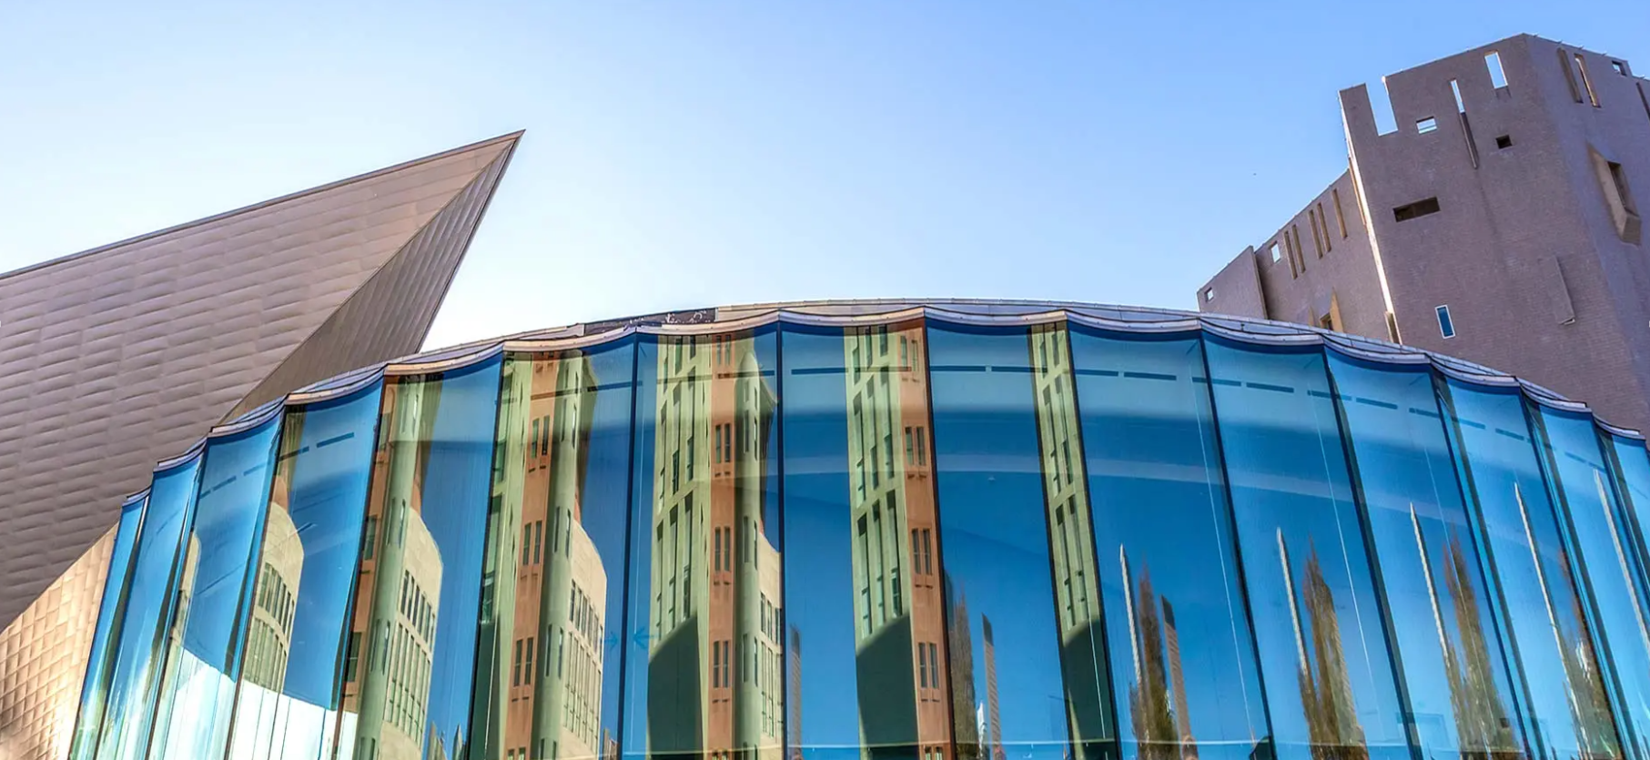
Glass meets Timber. A structural façade system pairs insulated glass with wood fins to create a warm, transparent workplace.
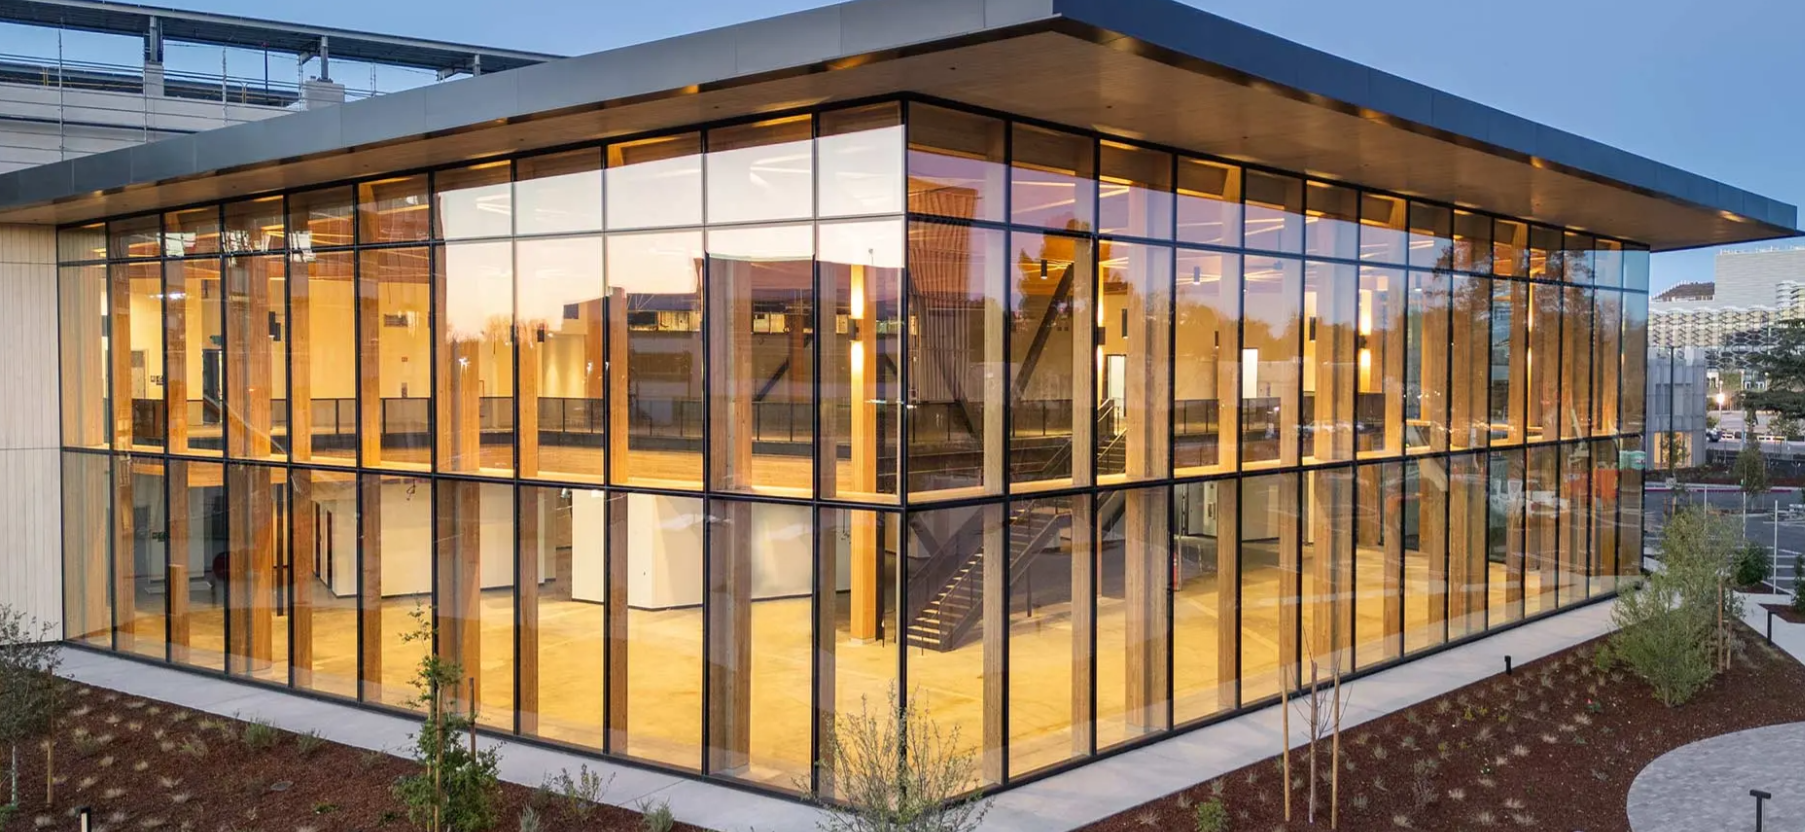
Located in Northern California, Mass Timber A explores the emerging intersection of structural glass façades and mass timber construction. Designed by RMW and MGA, the two-story commercial building combines exposed timber structure and expansive glazing to create a light-filled workplace defined by transparency and natural materials.
The façade utilizes Sentech’s VetraFin-W wood fin structural glass system, where insulated jumbo glass panels are supported by vertical timber fins rising more than 38 feet in height. The contrast between wood and glass introduces warmth, texture, and depth while allowing daylight to animate the façade through shifting patterns of sunlight and shadow.
Constructed with sustainably sourced mass timber and a high-performance façade envelope, the LEED Platinum-certified building demonstrates how structural glass and engineered wood can work together to reduce embodied carbon while enhancing the architectural experience.
Location
Northern California, USA
Completion
2024
Manufacturer
Sentech Architectural Systems
Product System
VetraFin-W Wood Fin Structural Glass System
Scope
Façade Design / Engineering / Material Supply
Photos: Sentech Architectural Systems
-
Wood fin structural glass façade system
VetraFin-W façade system by Sentech
Jumbo insulated glass panels over 38 ft in height
Vertical structural timber fins supporting glass panels
Mass timber structural frame with low embodied carbon
Climate-responsive shading improving energy performance
-
Owner
Confidential
Architect
RMW Architecture
MGA (Michael Green Architecture)
General Contractor
XL Construction
Glazing Contractor
Ranker AMG -
Winner — Building Materials + Facades: Timber Category
Architect’s Newspaper (AN) Best of Products Awards — 2024
LEED Platinum Certified