Murphy Oil Headquarters
Transparency defines the workplace. Structural glass walls and skylight systems create a light-filled lobby at the Murphy Oil Headquarters.
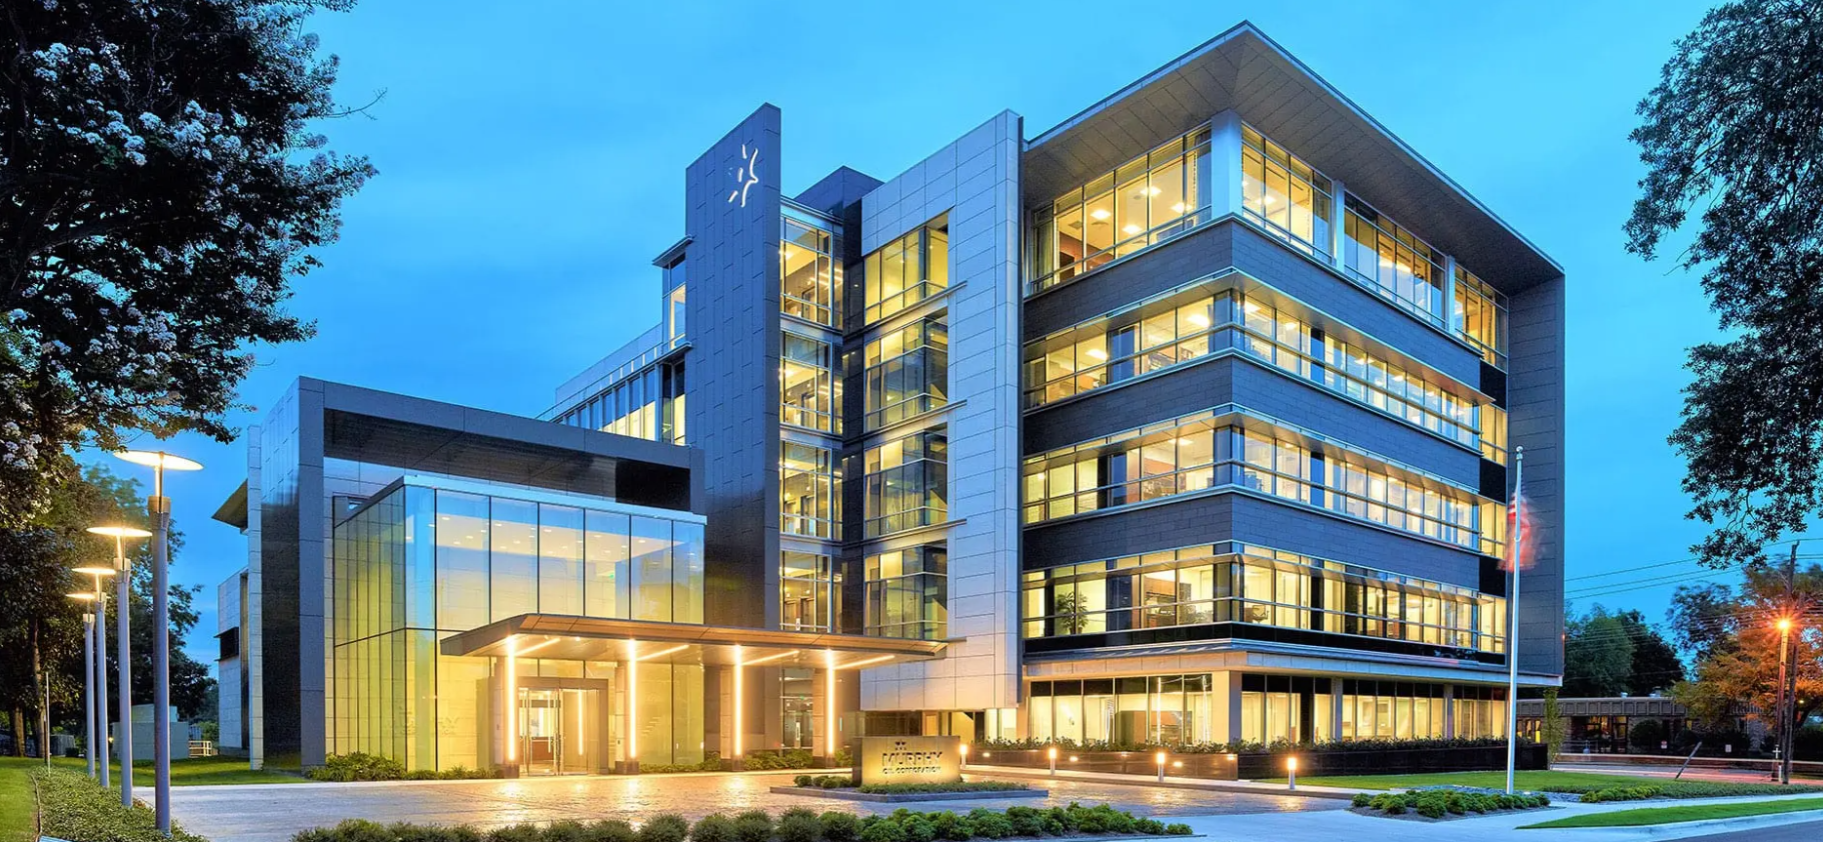
Designed by Polk Stanley Wilcox, the headquarters building uses expansive structural glass walls to establish a transparent and welcoming entry sequence. The lobby façade frames views through the building while maximizing daylight across the interior workspace.
The façade incorporates Sentech’s VetraFin structural glass system, featuring oversized insulated low-e glass units supported by single-span structural glass fins rising nearly 30 feet in height.
The system delivers high performance while maintaining the clarity and openness expected from an all-glass architectural envelope.
Location
Arkansas, USA
Completion
2015
Manufacturer
Sentech Architectural Products
Product System
VetraFin Structural Glass Fin Façade System
Scope
Façade Engineering / Material Supply
Photos: Timothy Hursley
-
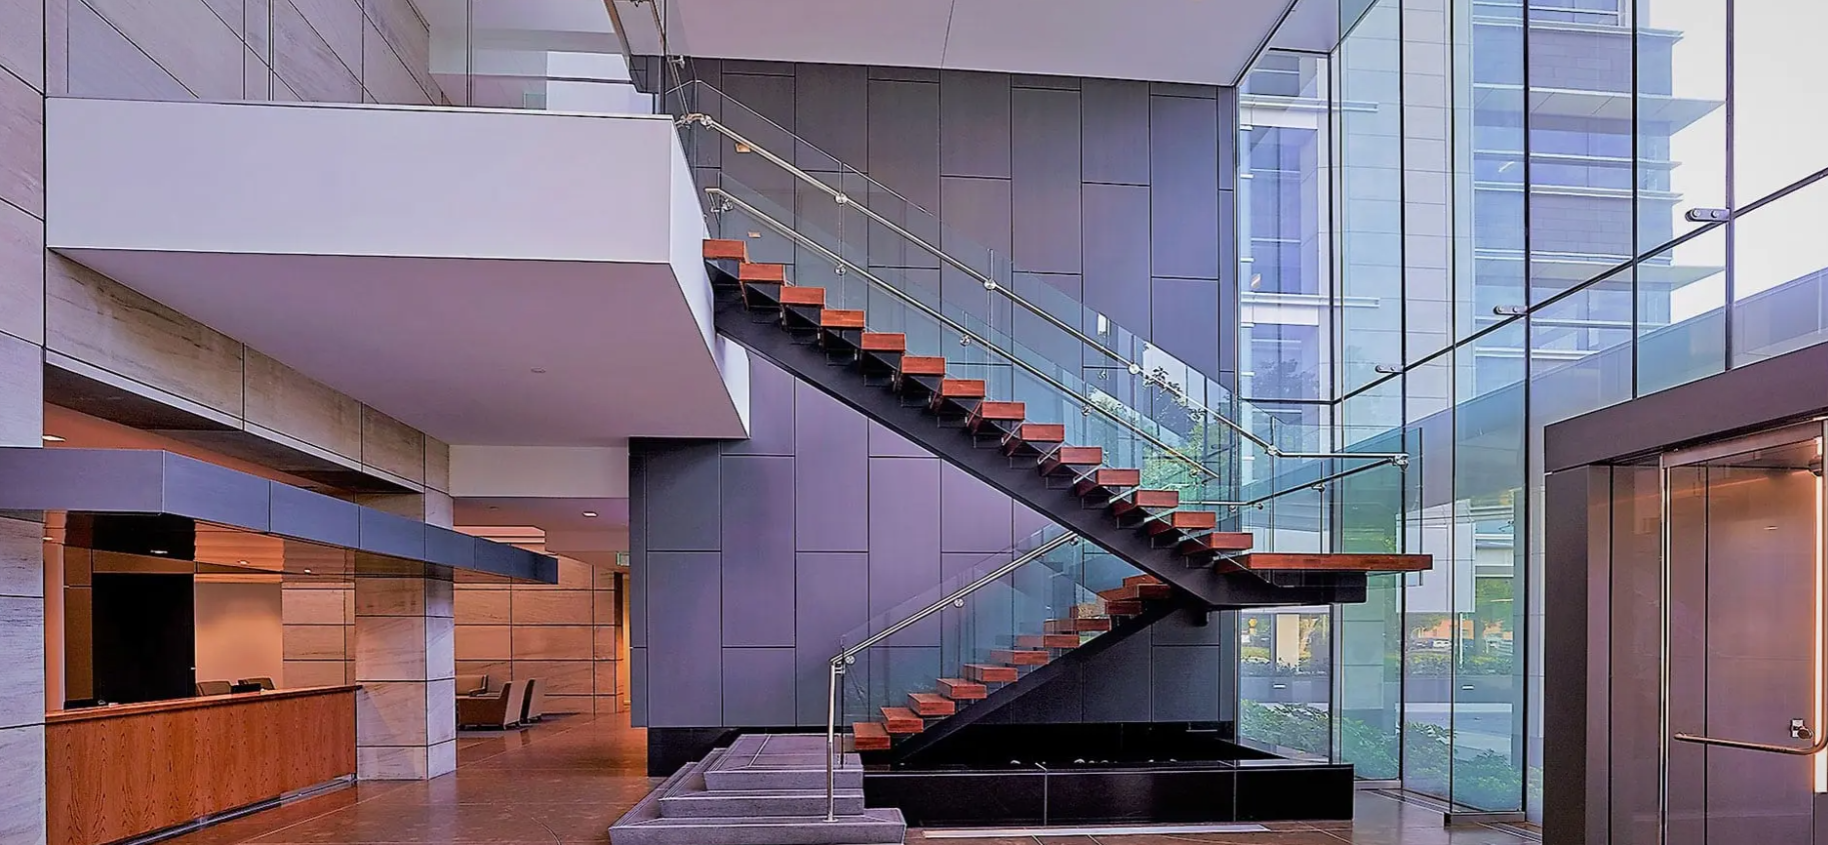
VetraFin structural glass façade system
Two structural glass wall systems at the lobby
Structural glass skylight integrated into entry space
Single-span structural glass fins approximately 30 feet tall
Oversized insulated low-e glass units for energy performance
-
Owner
Murphy Oil
Architect
Polk Stanley Wilcox
General Contractor
Clark Contractors
Glazing Contractor
ACE Glass Construction